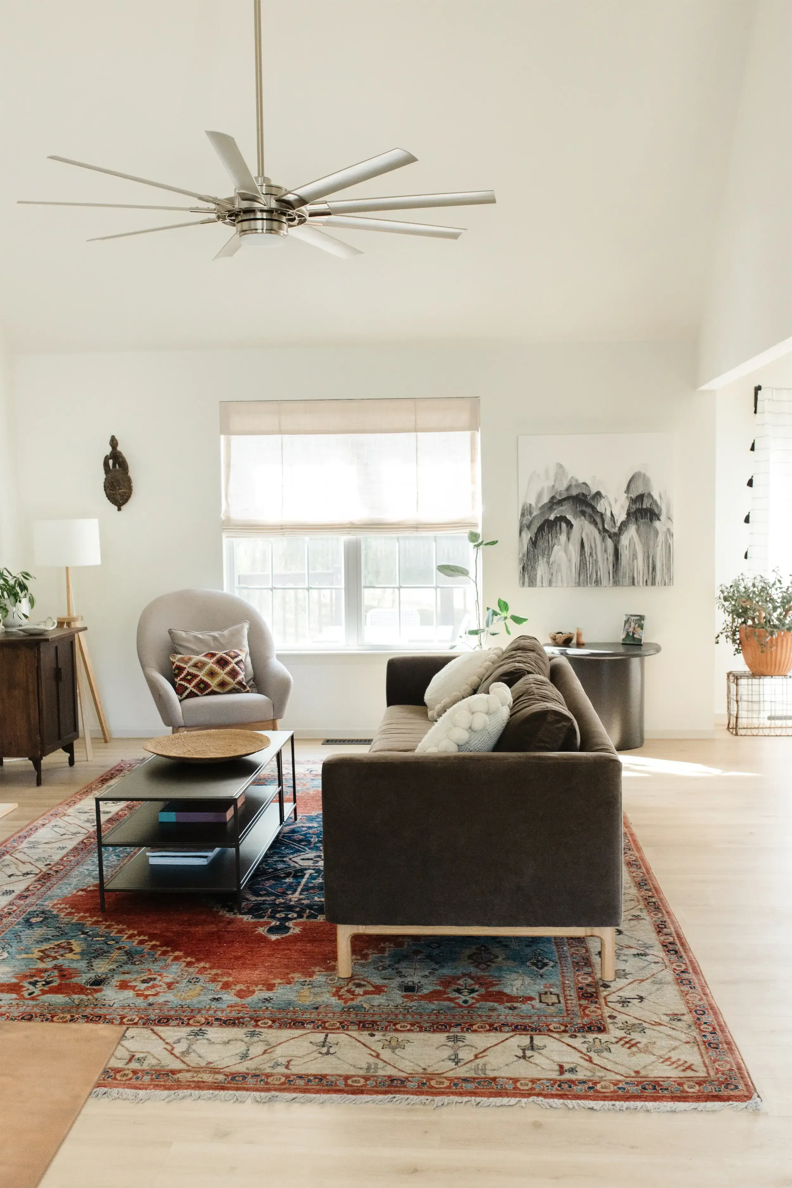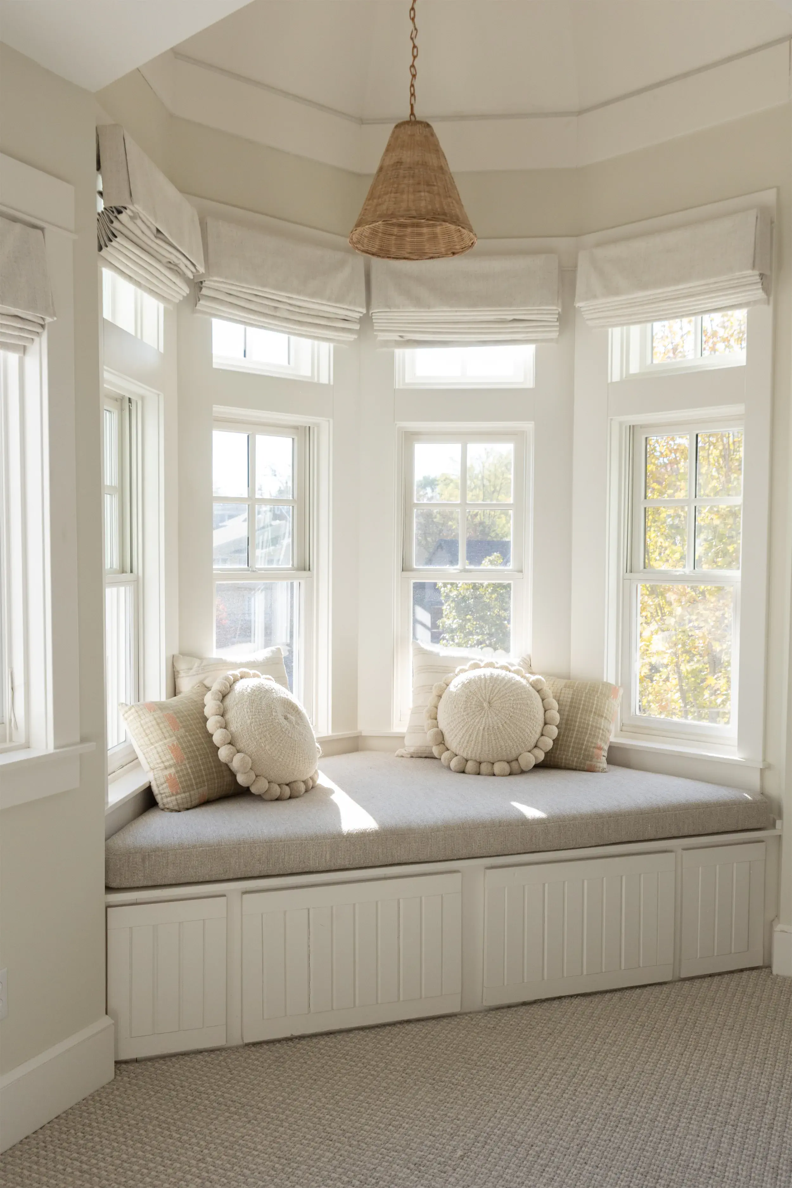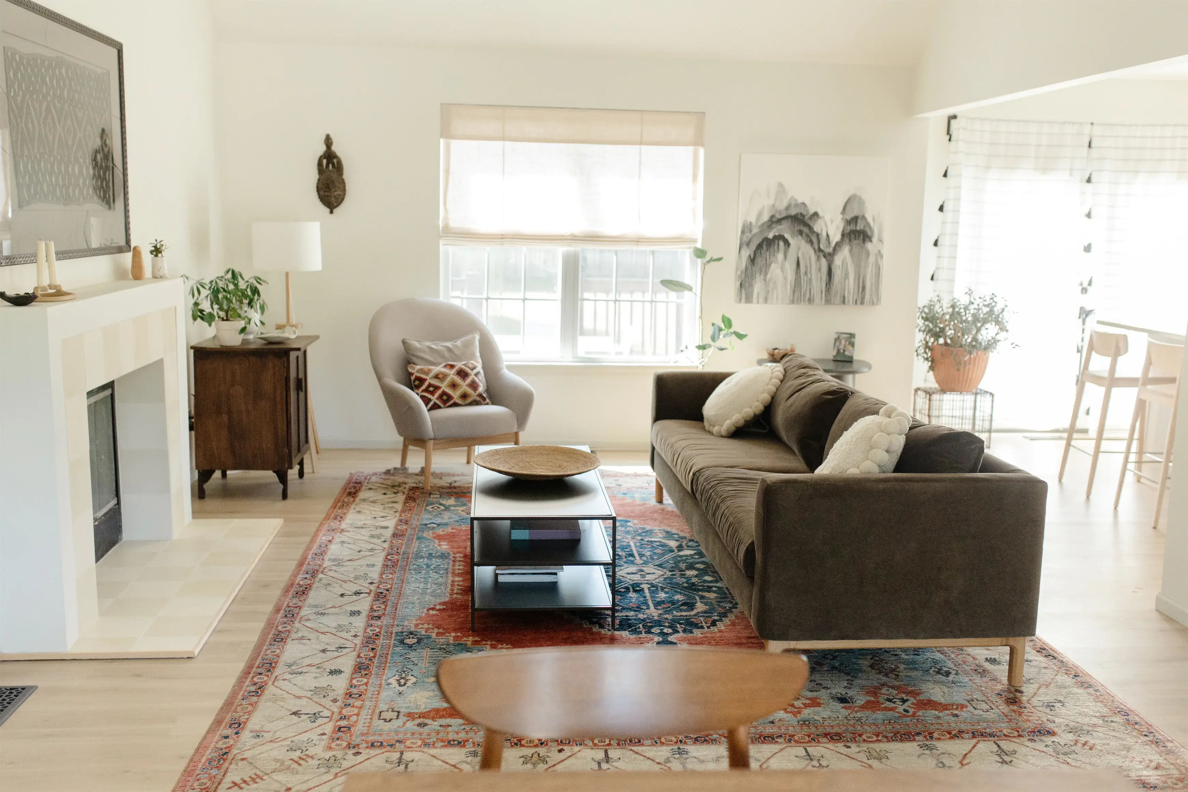
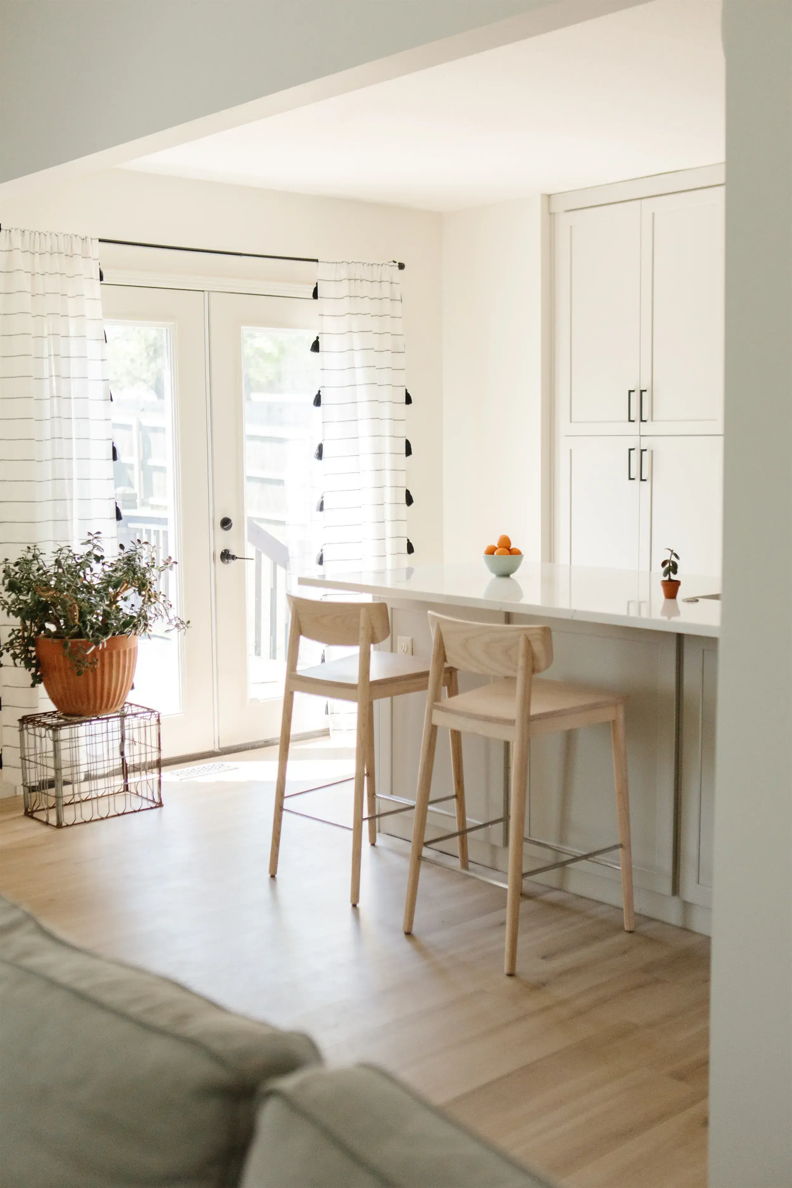
This split-level suburban home was renovated for a single mom with three school-aged children. The home had to be practical, livable and budget-conscious. A desire for an open floor plan to maximize daylight and a large, modern kitchen involved knocking down walls and stripping the home down to the studs for a full facelift.
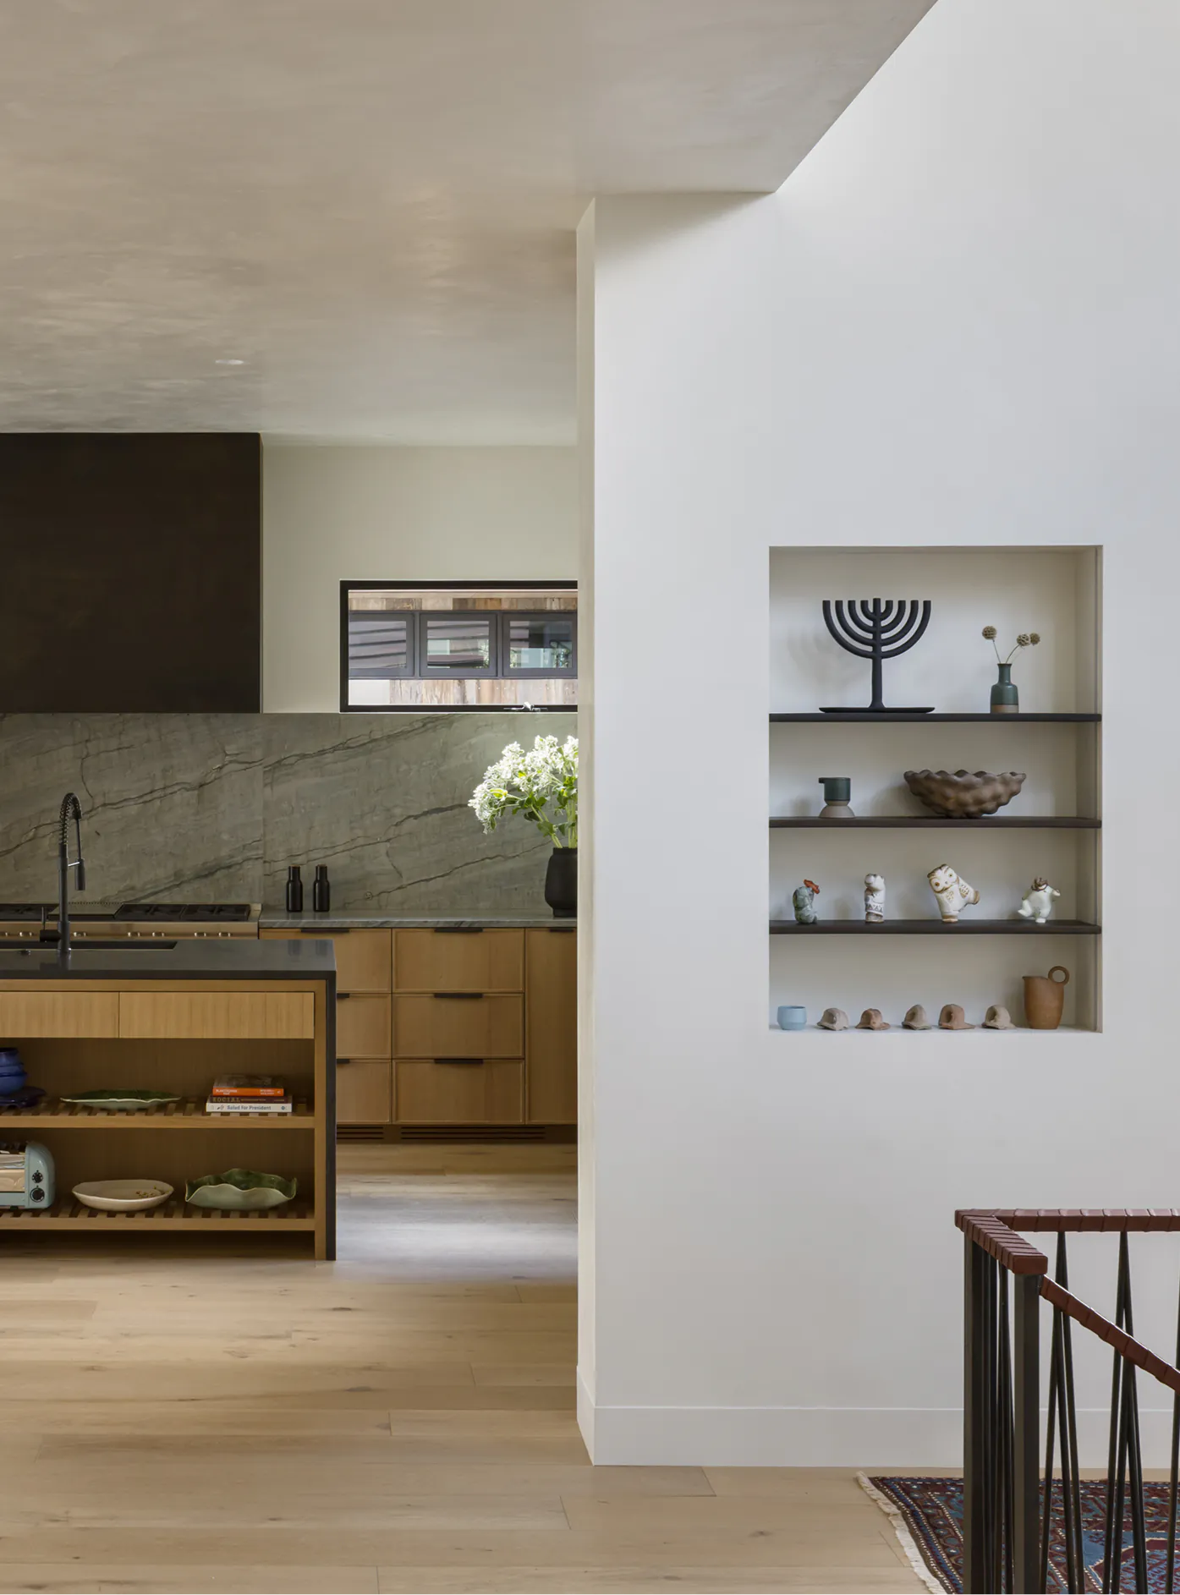
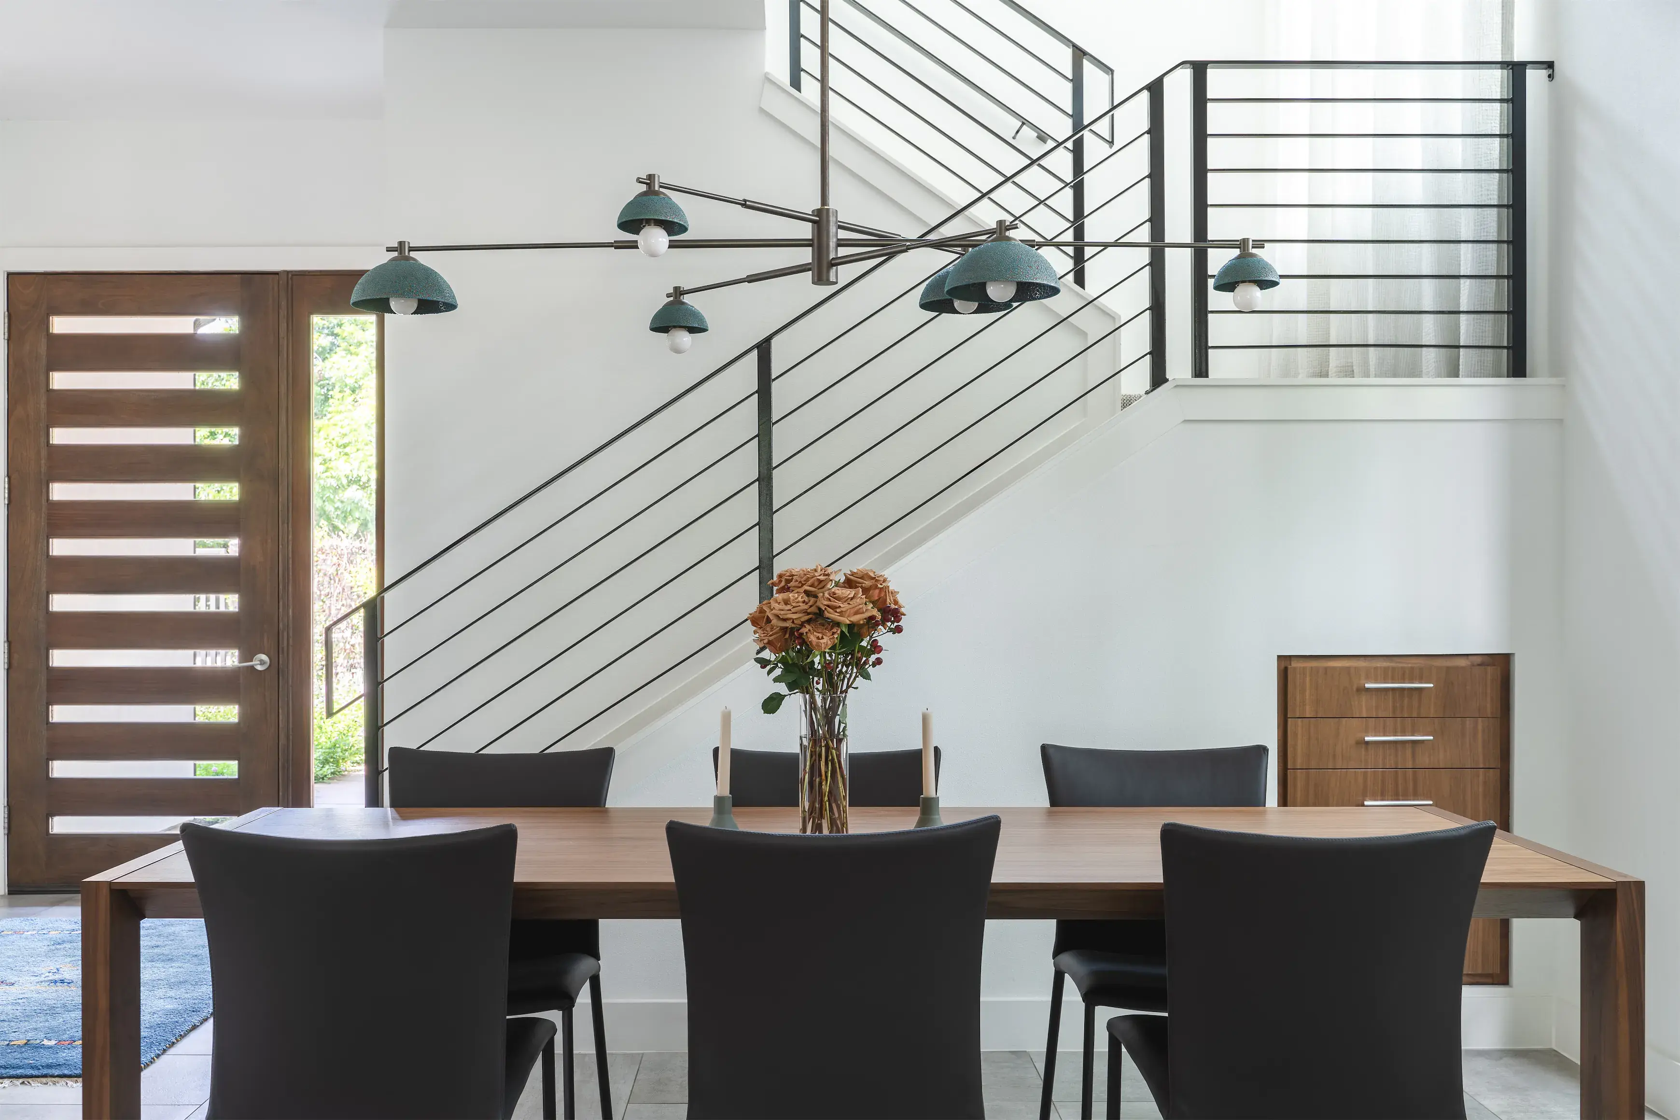
What had been a galley kitchen was enlarged by removing a wall and replacing one wall of cabinets with a center island that was more user friendly and better for hosting. The entry stair walls were removed and replaced with a custom-built steel handrail that allowed for visibility of the front door from both the kitchen and the living spaces.
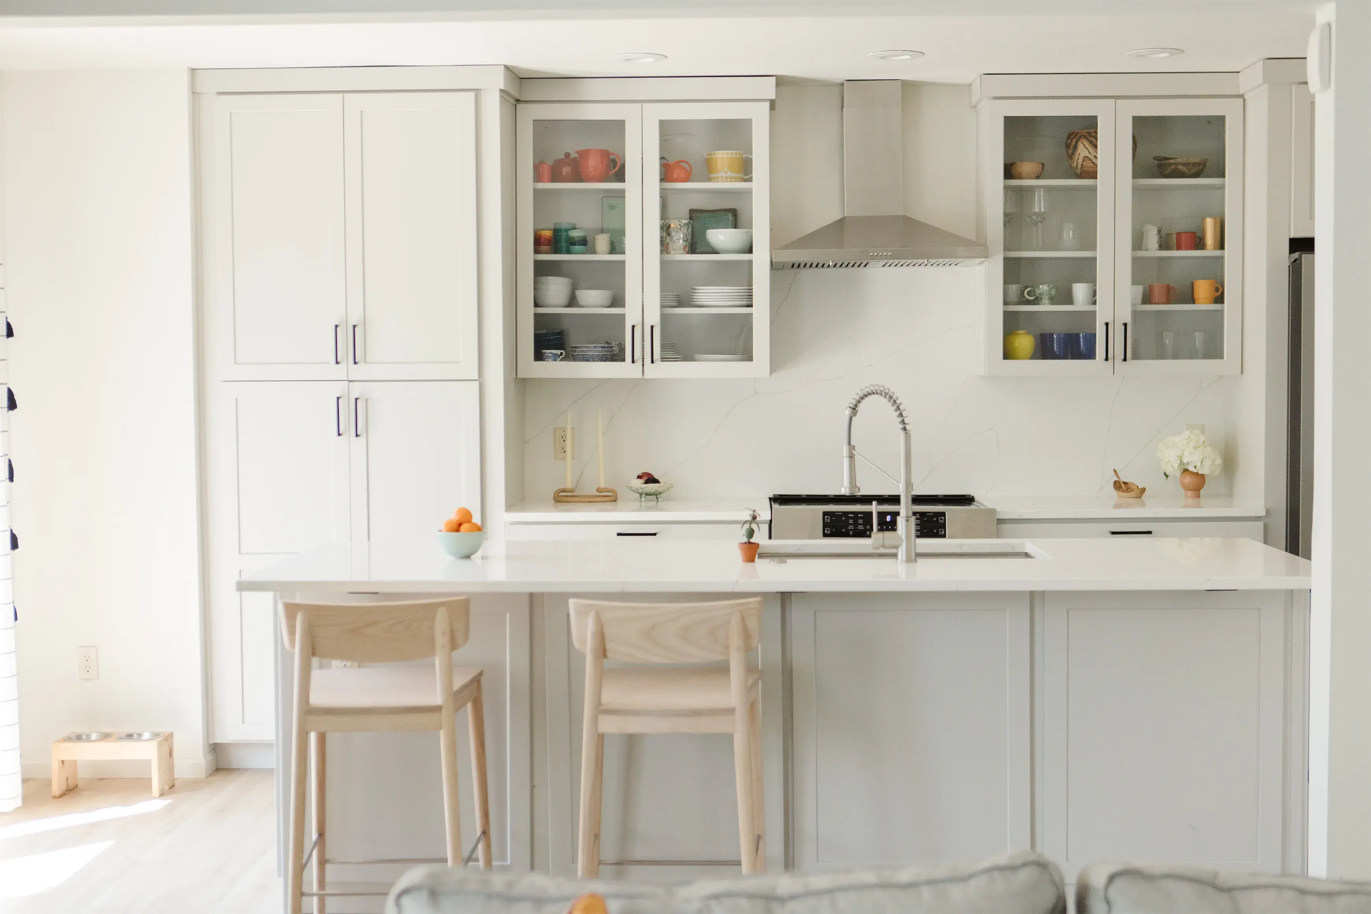
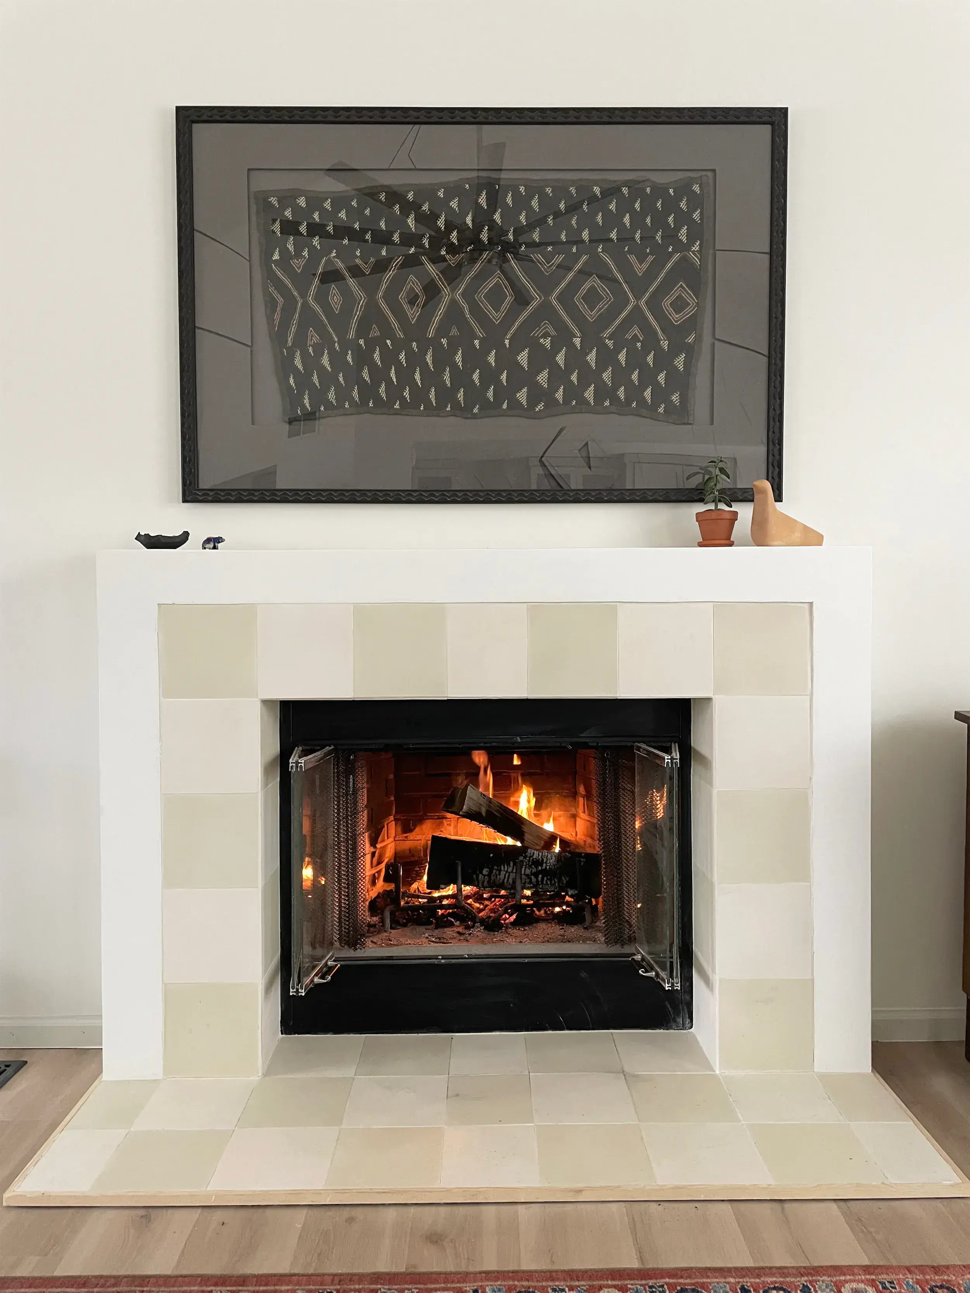
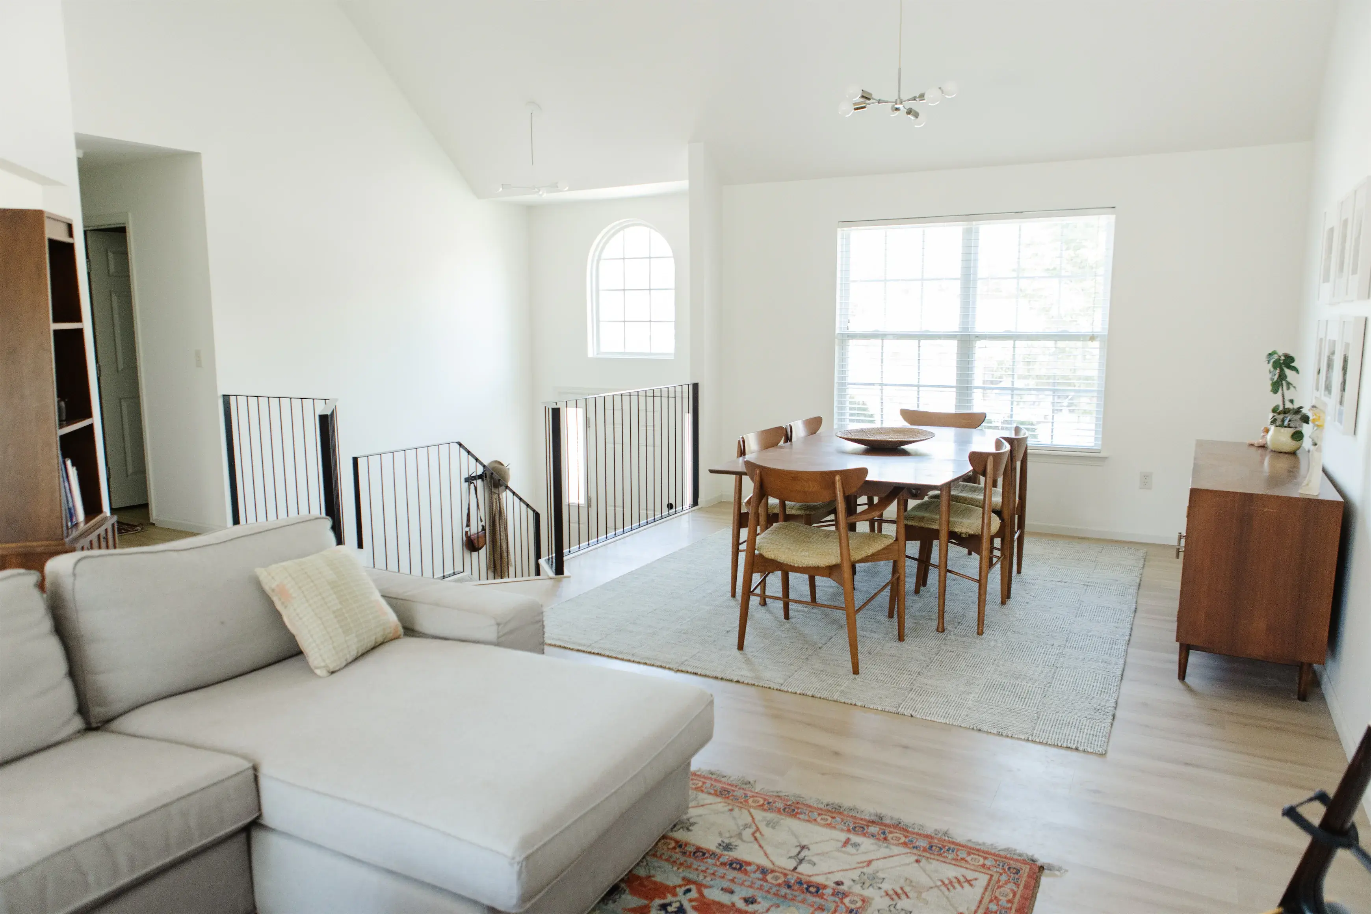
The Japanese word Ikigai—meaning “a reason for being”—embodies the design philosophy of this home. We chose to express natural materials, frame views, connect to the outdoors, and bring people together.
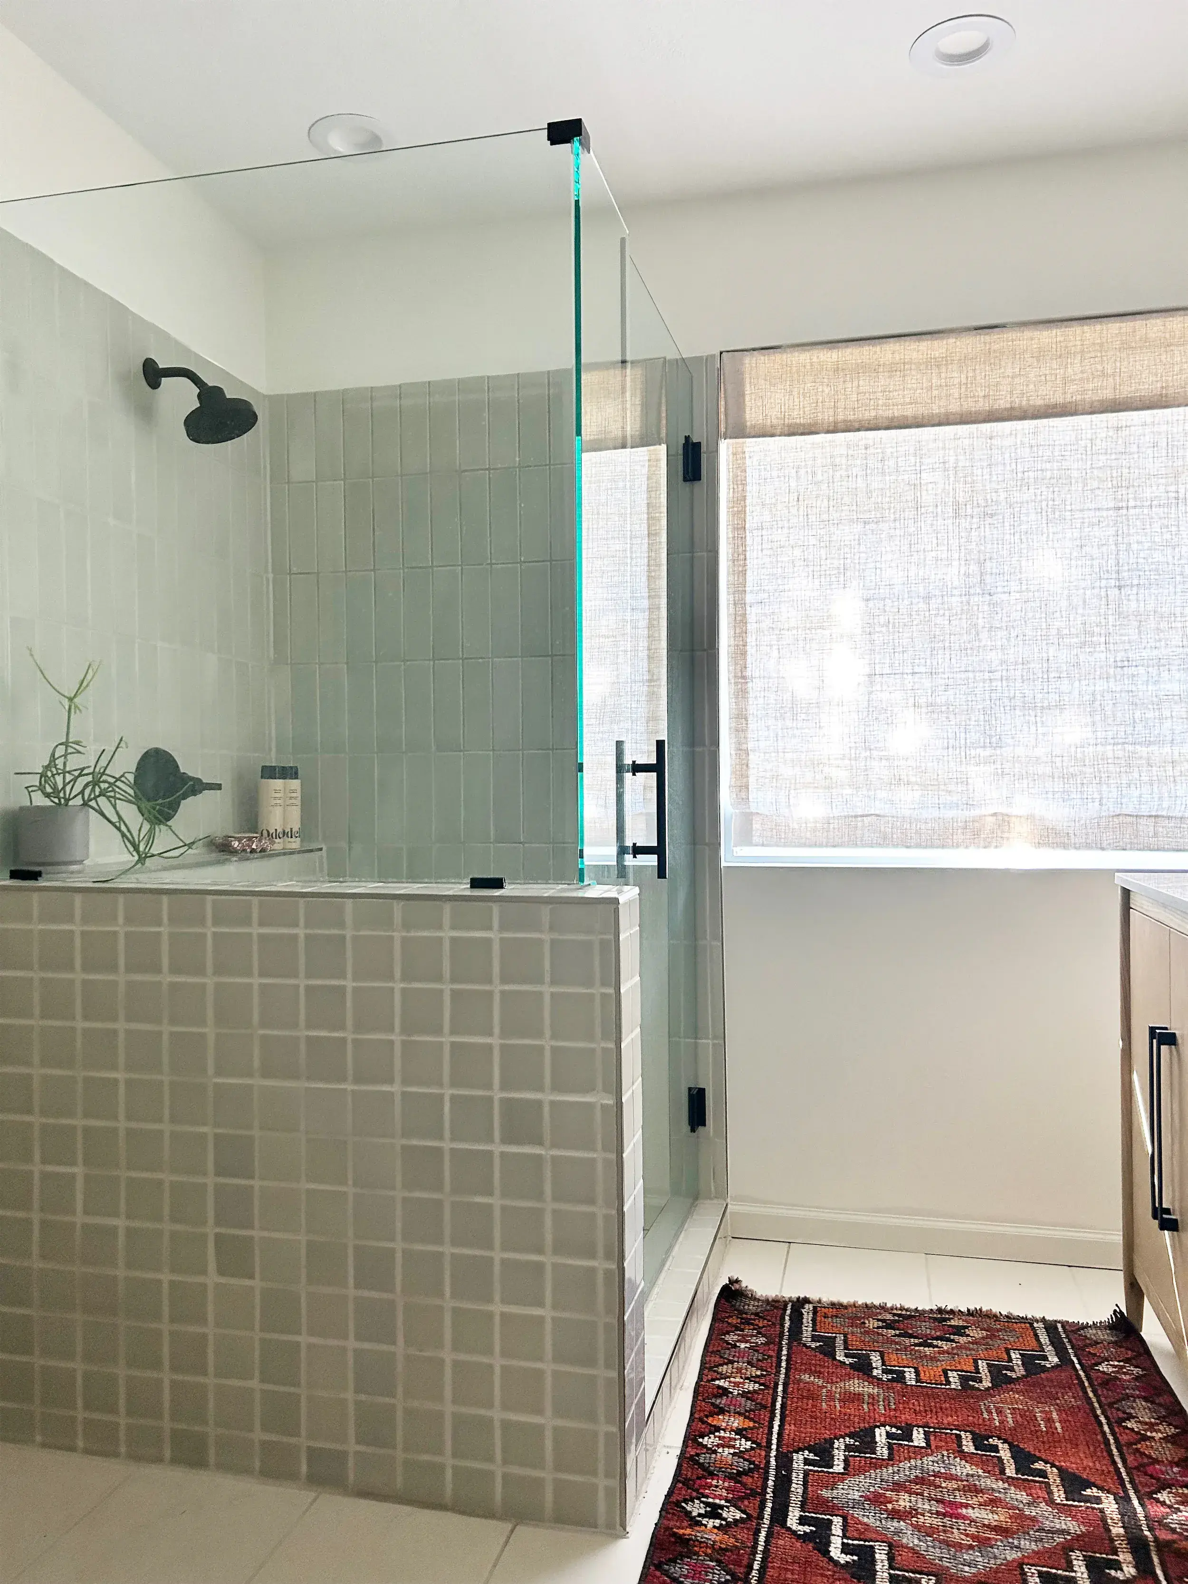
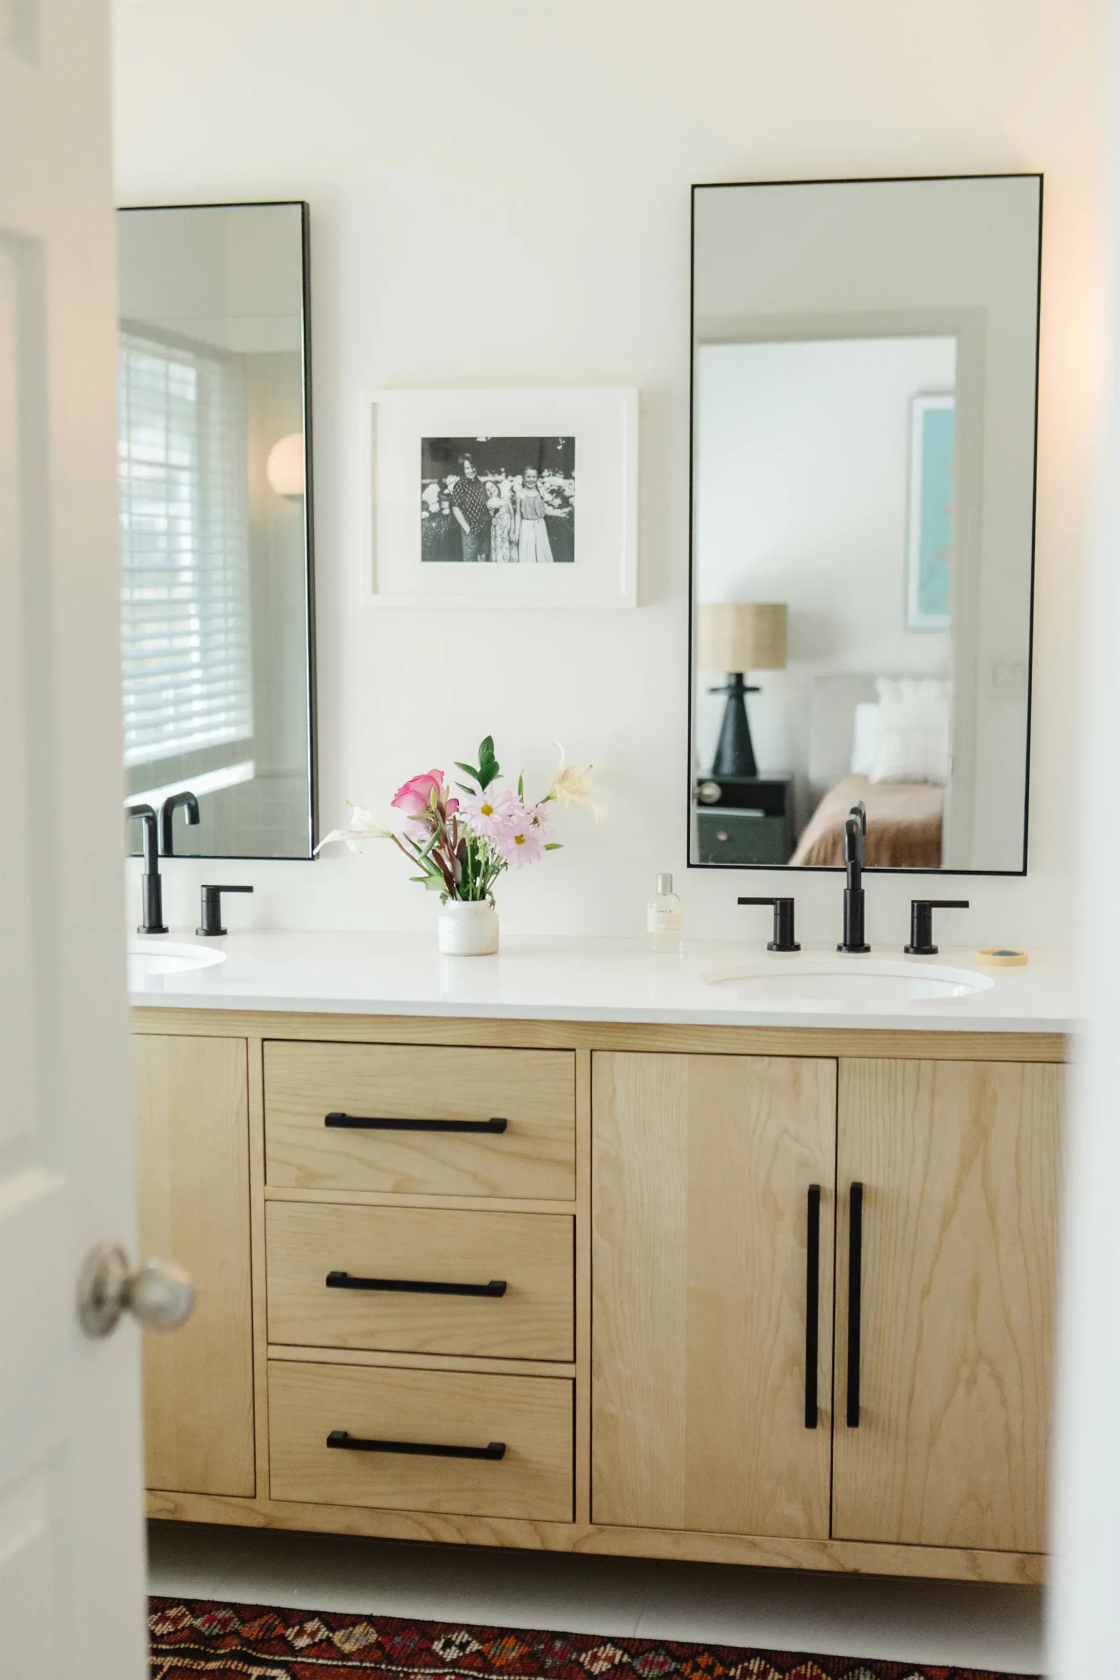
The primary bathroom had been underwhelming and crowded. The bathtub was removed and the shower reoriented to allow for a larger, double-basin vanity and a more generous sized shower.
While this is one of our smaller projects, it is helpful to show that good design can enhance any home at any budget.