Ikigai House is a modern mountain retreat shaped by a simple idea: that a home can be both deeply connected to nature and intentionally removed from the expected language of mountain living.
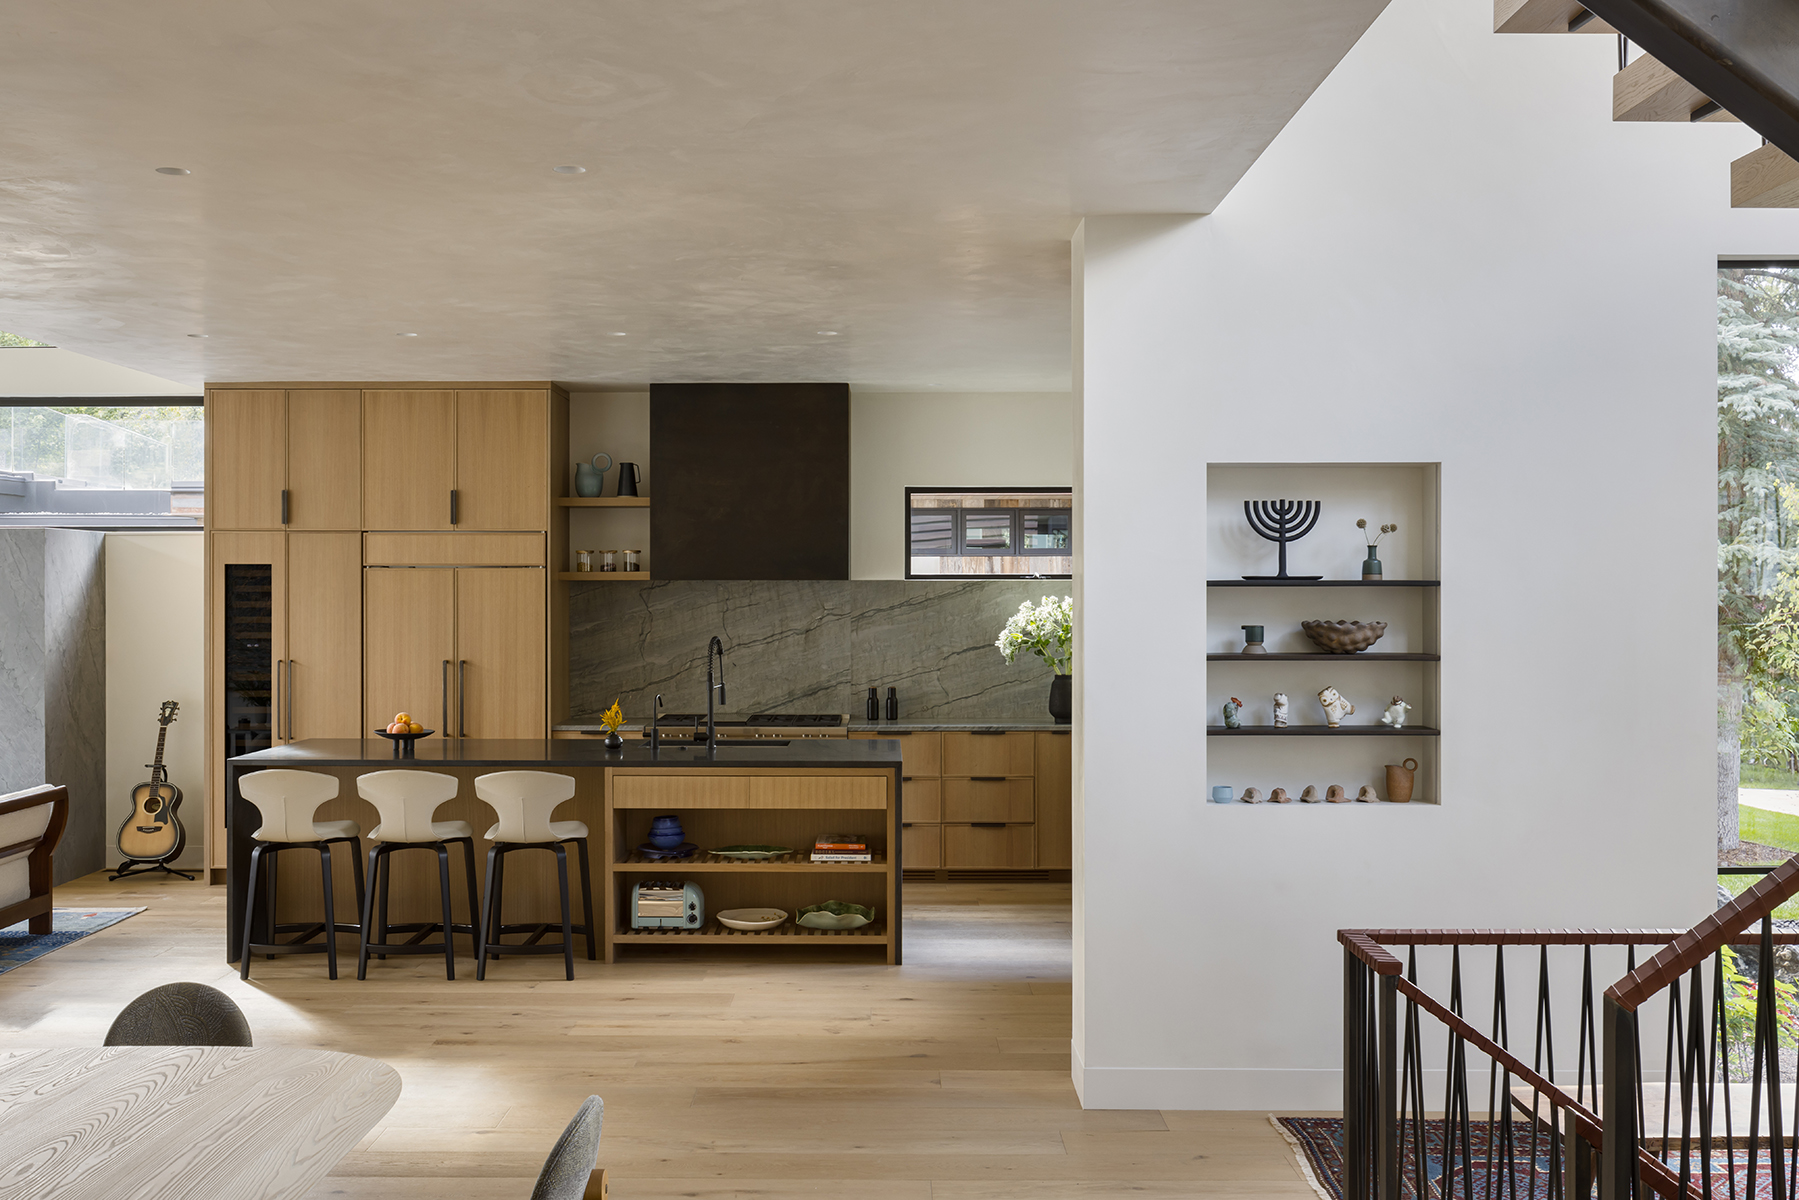
The homeowner has a longstanding appreciation for Japanese design and culture and envisioned a home that felt calm, focused, and quietly luxurious. For the interiors, that translated into an approach rooted in restraint, material honesty, and a sense of imperfection. Rather than creating a literal interpretation of Japanese design, we distilled its principles into the experience of the home—clean lines, thoughtful proportions, tactile materials, and an absence of unnecessary visual noise.
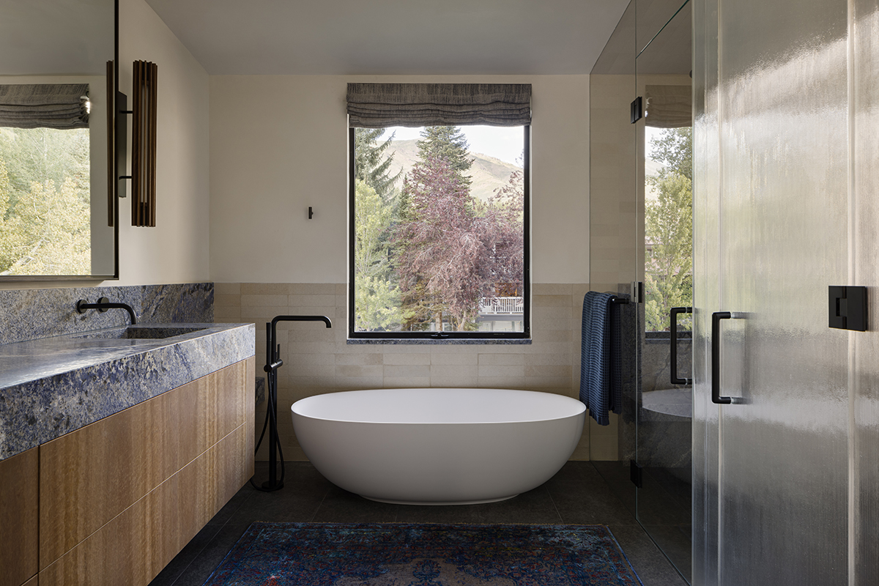
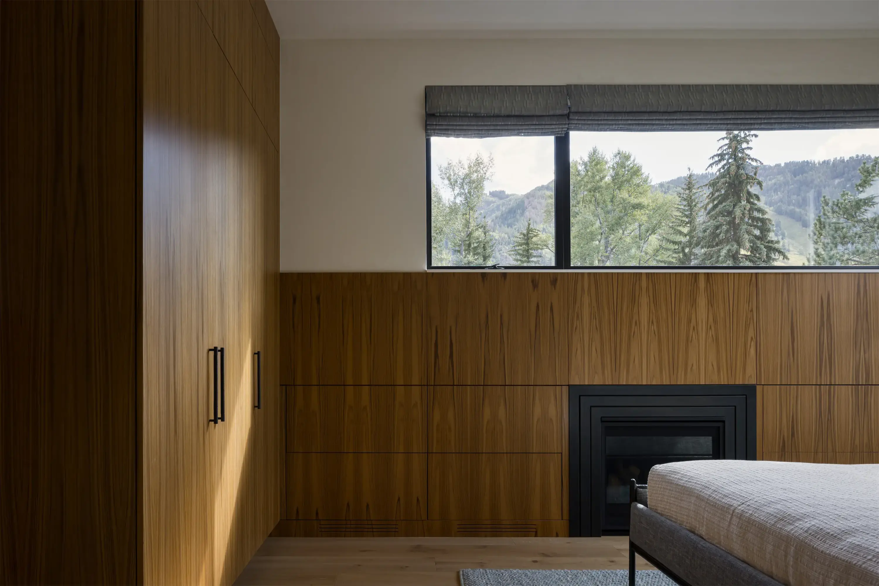
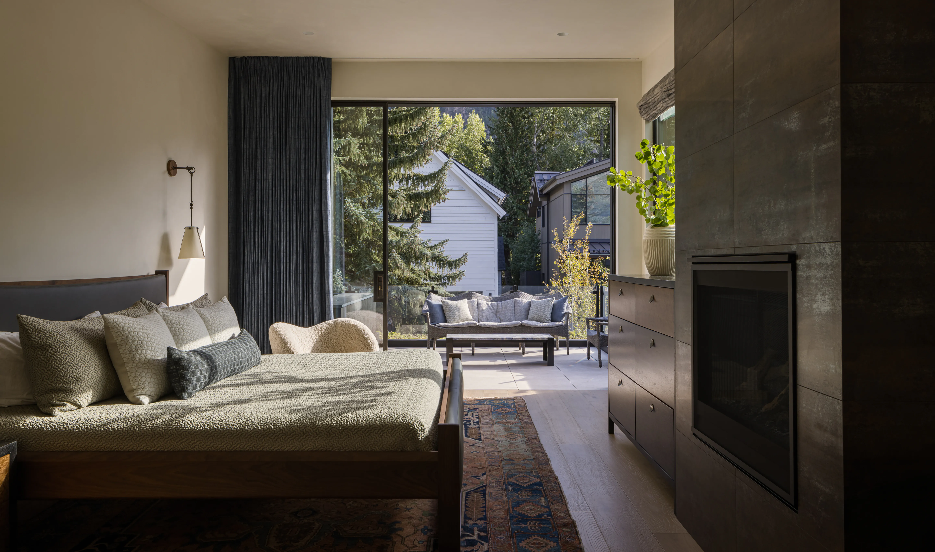
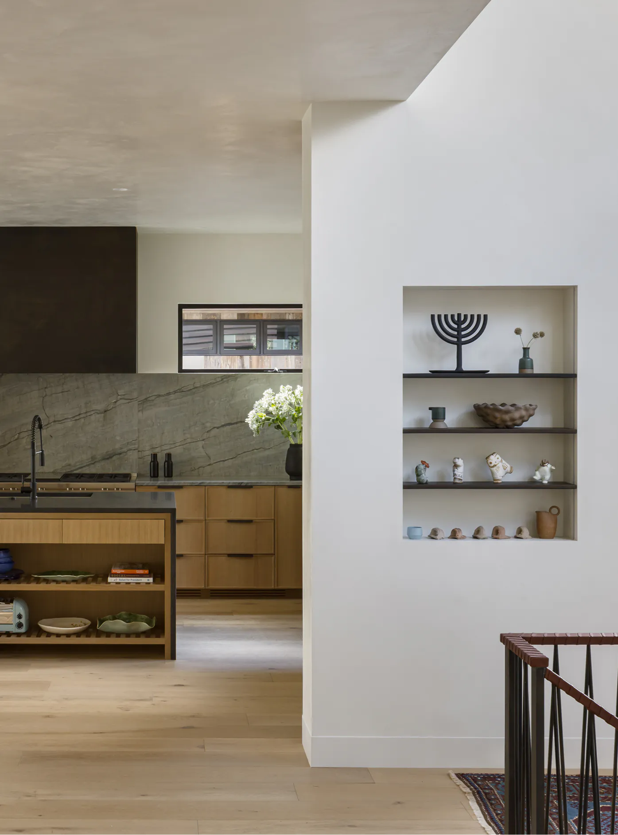
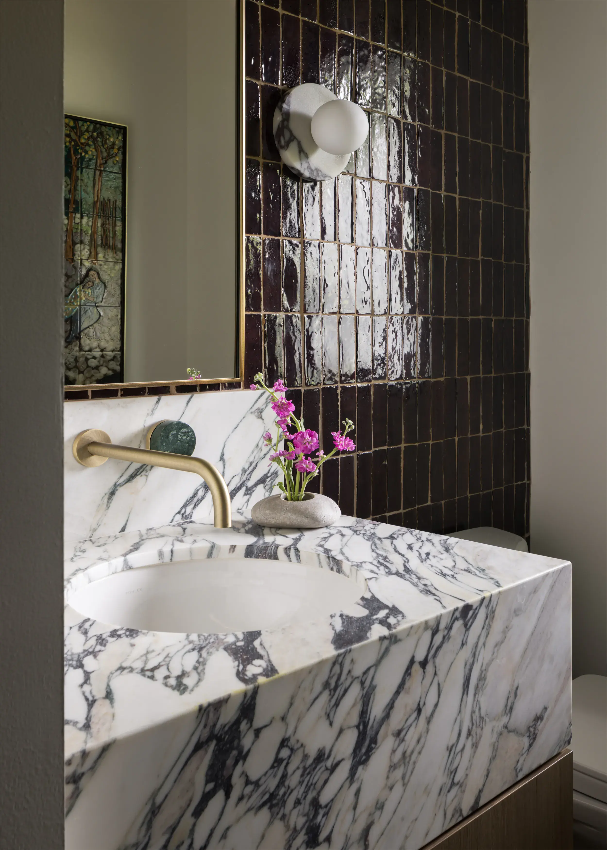
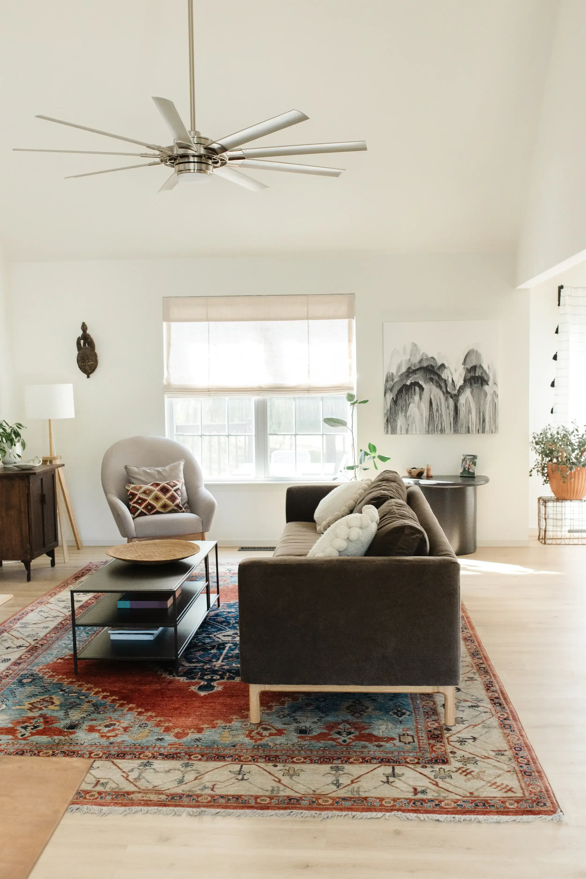
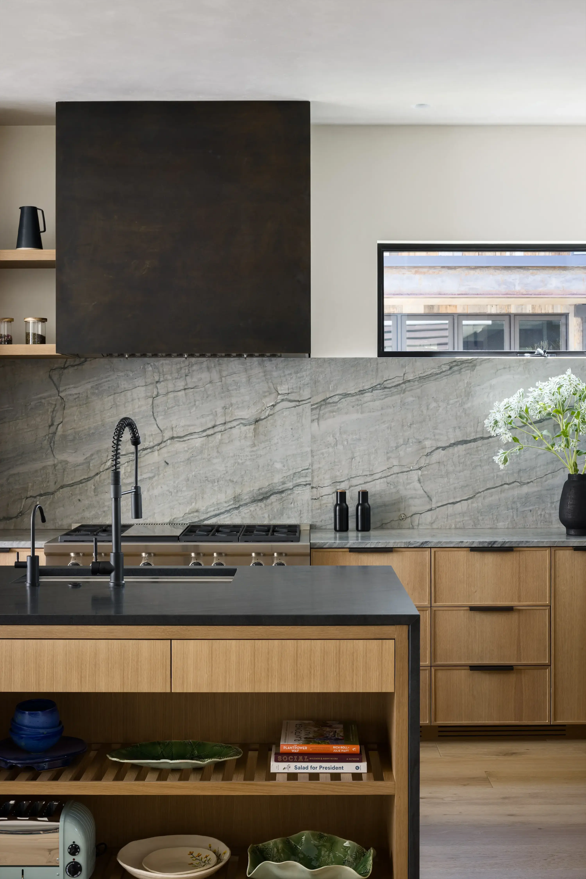
The interior palette is deliberately elemental. Flamed and tumbled stone, wire-brushed and hand-chiseled wood, patinaed steel, woven wool, and silk introduce richness through texture rather than ornament. Materials were selected not only for their beauty, but for the way they interact with light and develop character over time. A natural cleft-stone hearth becomes a grounding architectural element in the living room, while a live-edge wood coffee table brings an organic, imperfect quality into the otherwise refined space. The result is warm and sophisticated without feeling precious.
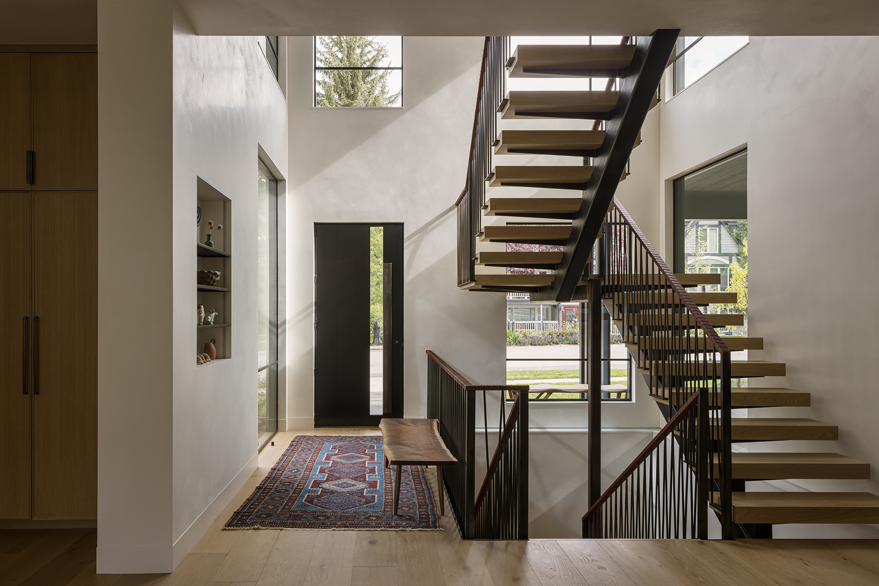
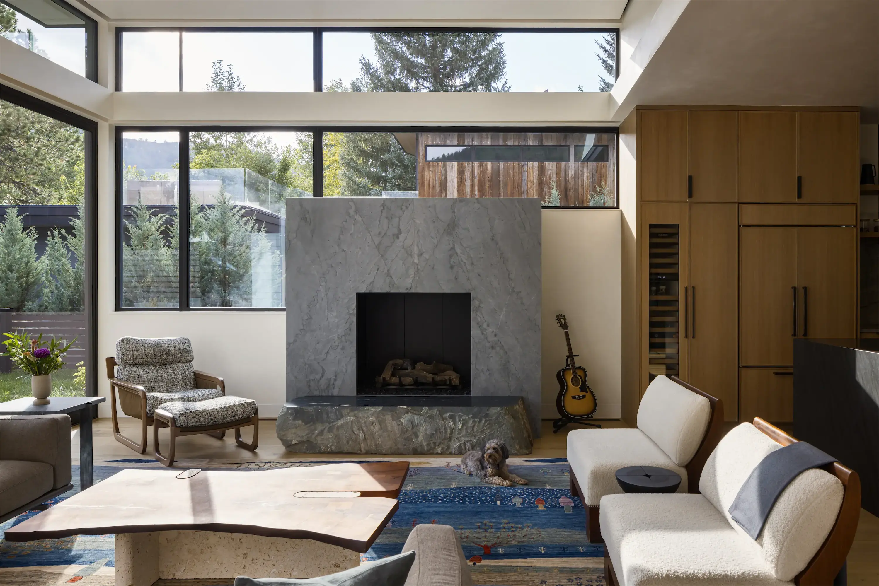
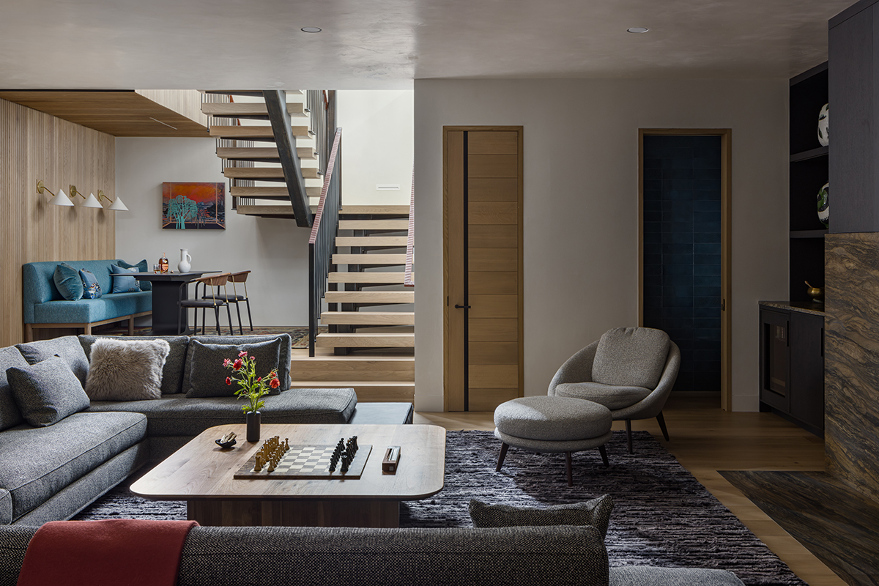
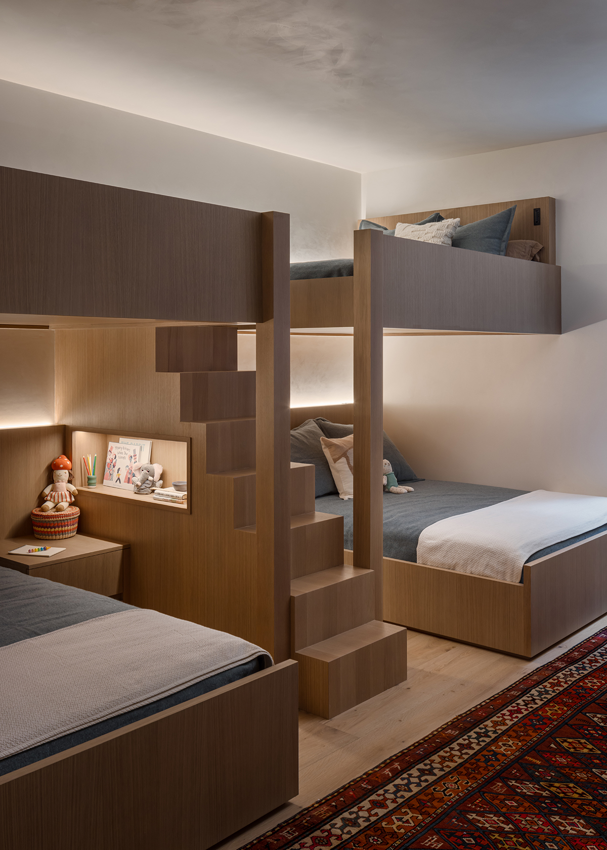
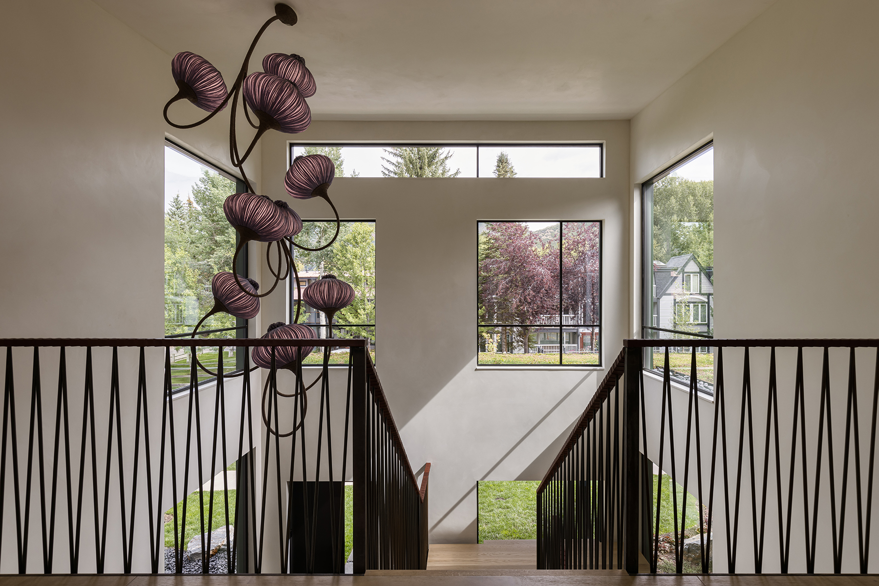
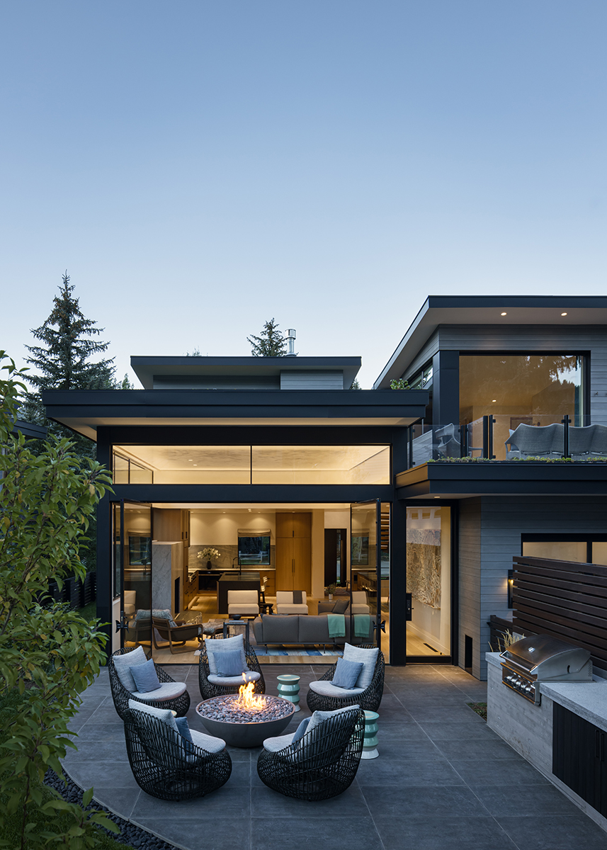
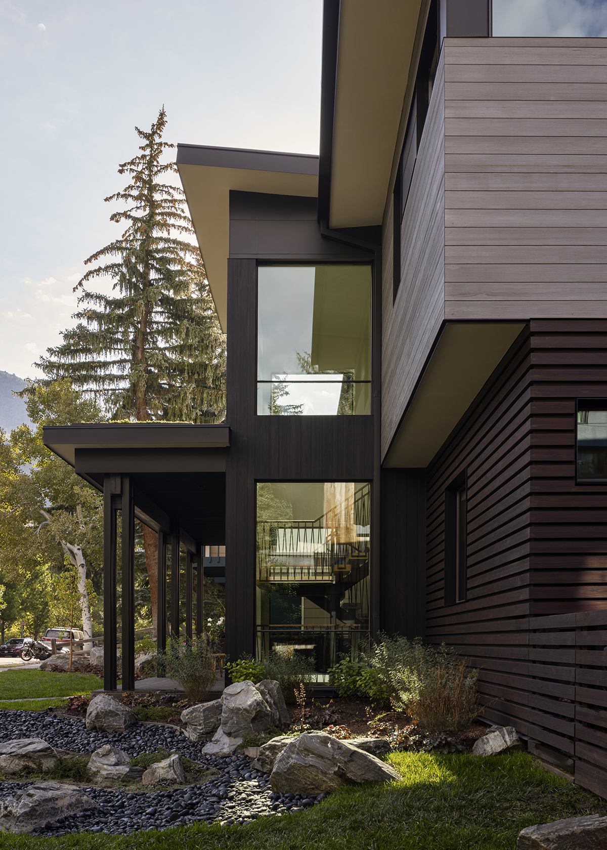
Connection to the surrounding landscape is central to the experience. Views of the mountains are framed from nearly every above-grade room, while oversized sliding and pivot doors allow the living room and primary bedroom to open almost completely to the outdoors. The interiors and landscape were considered together, creating a seamless transition between shelter and sky, architecture and nature. Even in more private spaces, the relationship to the outdoors remains present through natural materials, daylight, and carefully considered sightlines.
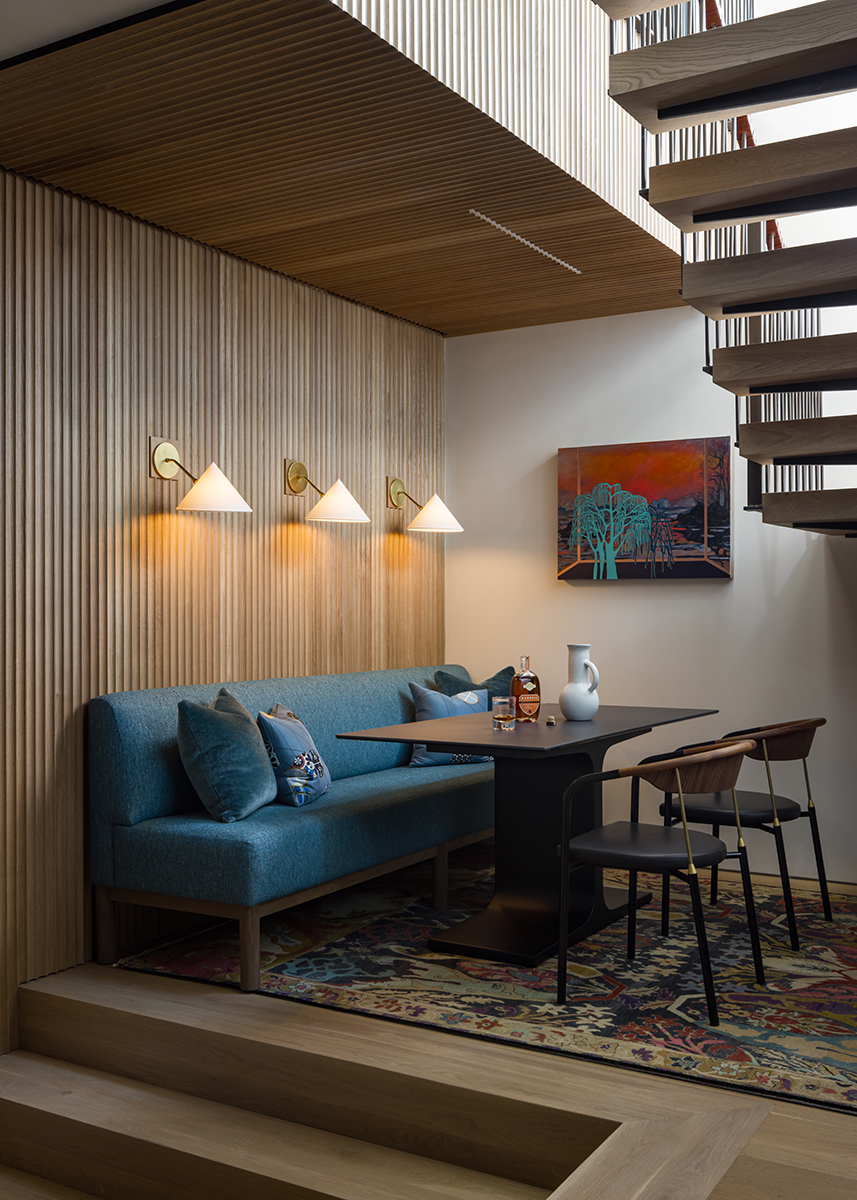
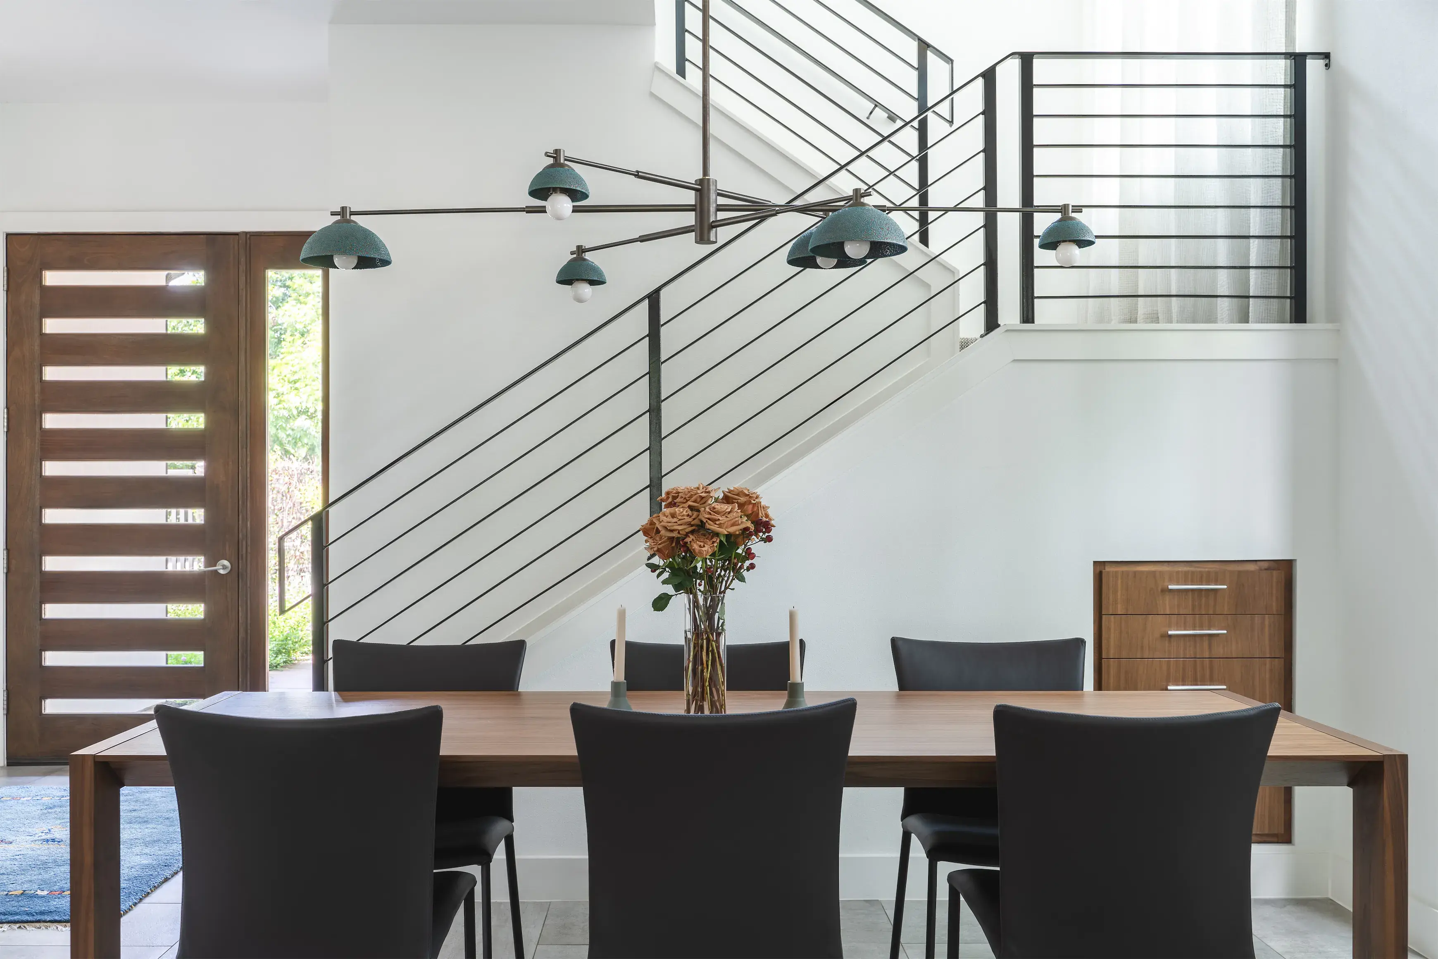
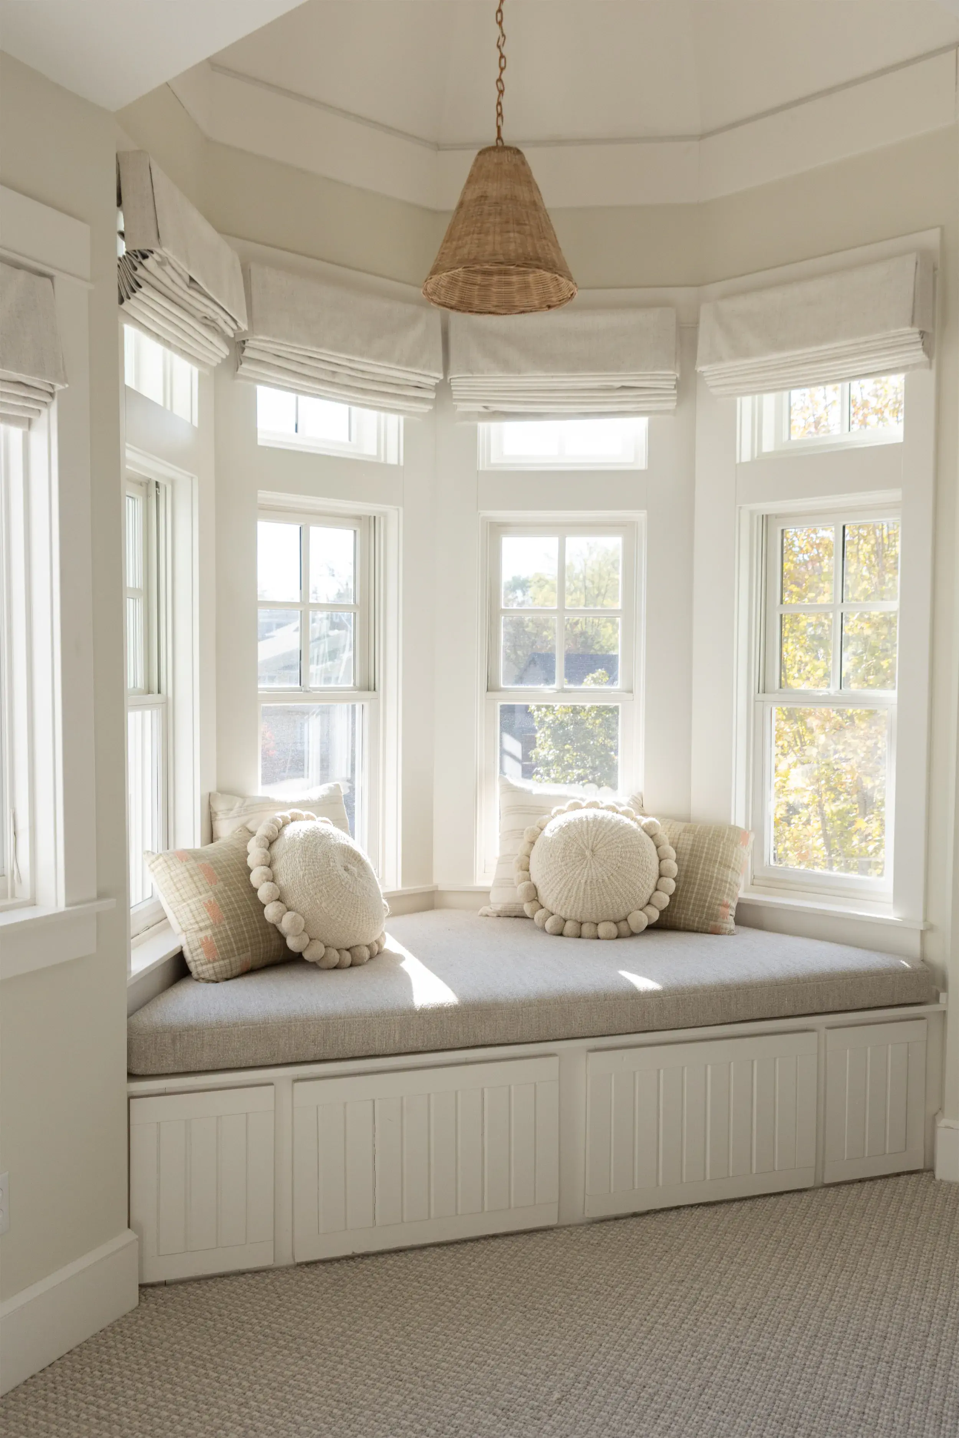
The home was also designed around the reality of gathering. This is a retreat intended to be shared, accommodating up to sixteen guests while giving everyone a sense of privacy and belonging. Bedrooms and suites provide quiet places to retreat, while a variety of gathering spaces allow the house to adapt to different ages, activities, and moods. A cozy nook beneath the stairs becomes a place for board games and cards; the family room is made for movie nights; the front porch welcomes guests and neighbors; and the backyard firepit creates a natural setting for long evenings, cookouts, s’mores, and conversation. Above it all, a private spa deck offers a quieter place to pause and take in the mountain air.
Designed in collaboration with architect Seth Hmielowski of Z Group Architects and built by Type 5 Builders, Ikigai House is ultimately an exercise in editing. Every element was considered for what it contributes to the experience of living in the home. The result is a retreat that feels distinctly of its place without relying on rustic convention—modern, tactile, understated, and deeply connected to the landscape.
It is a home designed to slow you down, bring people together, and make space for both stillness and joy.